Lines and proportions
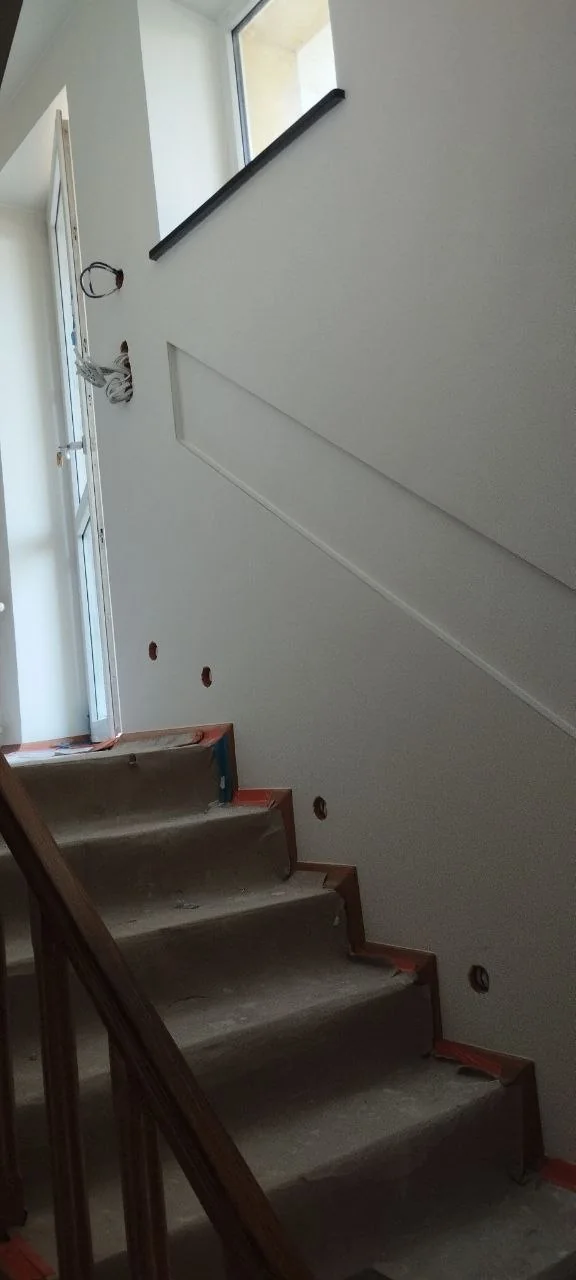
House · staircase finishing
Interior renovation and finishing
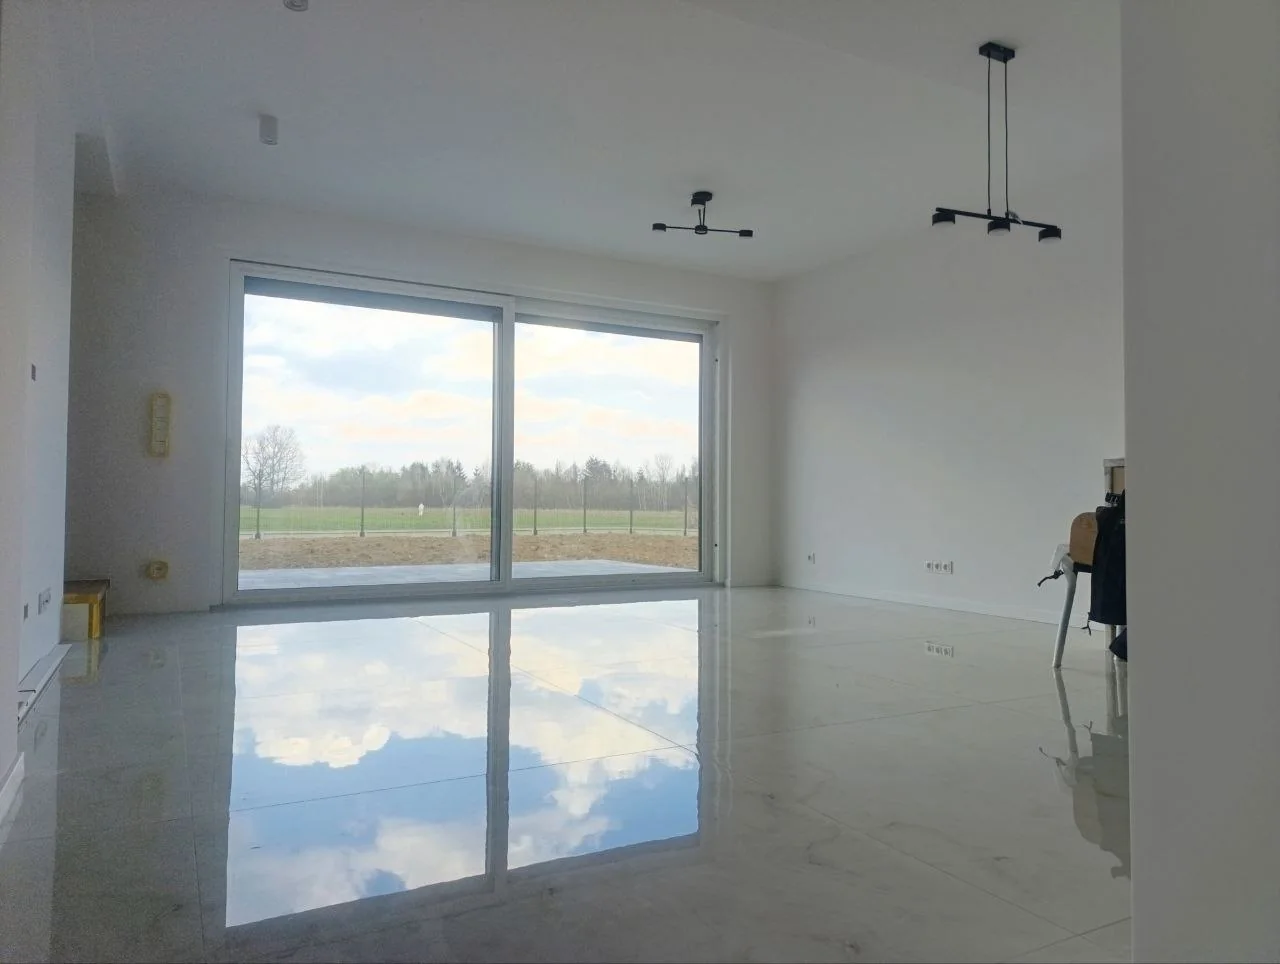
Warsaw & nearby ↗A carefully laid floor.
A neatly finished wall.
Details that make a difference.
01Warsaw and nearby
02Talk directly to the team
03A scope shaped around your space
Tell us about your renovation ↗01 / What we do
Before paint, tiles or flooring, preparation matters. We renovate interiors from the underlying surface to the final detail.
Apartment and house renovations, preparation, strip-out and finishing. We agree the scope for each individual space.
Plastering, skim coating, sanding, painting, plasterboard structures and suspended ceilings.
Subfloor preparation, laminate and tile laying, and finishing joints, skirting boards and thresholds.
Bathroom renovations and commercial interior finishing. Our photos show both completed details and work in progress.
A budget before your first decision
Adjust the area and scope. See what goes into an indicative labour budget, without leaving your phone number.
This is a planning model: 2.4 m² of walls and 1 m² of ceiling per 1 m² of floor area. We subtract the bathroom from dry rooms. For a bathroom, tiles cover 5 × floor area, wet zones 2 × floor area, plus 3 fixtures. Skirting: 0.8 linear metres per 1 m² of dry floor. Actual measurements may change these quantities.
Indicative labour budget
Indicative gross amounts. Materials and fixtures are separate.
Electrical and plumbing alterations, furniture, doors, materials, transport and waste removal. Recesses, large-format tiles and difficult surfaces need a separate quote.
This helps you plan a budget. It is not a binding offer or a booking. We confirm the final price after reviewing the space and scope.
02 / Selected projects
Photos from our team’s projects.
Open a project for a closer look.
House · staircase finishing
Commercial space · interior finishing
Apartment · walls and floors
Commercial space · walls and ceilings
House · skim coating, painting, flooring
Apartment · finishing and flooring
Projects shown: 6
Rates to start planning with
Indicative rates for planning a budget in Warsaw. Actual costs depend on measurements, surface condition and project details.
Prepared, sound surface.
8–14 PLN / m²
Plain surfaces, standard colour.
20–35 PLN / m²
Excludes levelling major unevenness.
40–70 PLN / m²
Straight layout on a prepared subfloor.
35–65 PLN / m²
Standard profile and corners.
25–45 PLN / linear m
Straight layout; large formats quoted separately.
120–200 PLN / m²
Areas requiring waterproofing.
40–90 PLN / m²
Existing connections; no plumbing alterations.
250–450 PLN / fixture
Single level, standard construction.
90–140 PLN / m²
Excludes skip hire, transport and disposal.
12–25 PLN / m²
Excludes rubble removal and structural repairs.
35–75 PLN / m²
Prices cover labour only, excluding materials and fixtures. These planning ranges use published market rates and are not a binding quotation for your project.
Calculate for your spaceProtecting the space, preparing surfaces, carrying out the work and tidying up: let’s agree every stage before we start.
Your choice of paint, tiles, laminate and fixtures affects the budget. Service alterations, rubble removal and scope changes are agreed separately.
Photos and floor area help start the conversation. A site visit lets us establish the actual scope and cost for your space.
03 / Our process
We are a team of two. You speak directly with the people working on your interior.
Your needs, the condition of the space and the result you have in mind.
Agreeing the work, materials and basis for the quote.
Preparing the surfaces and working through the finishing stages.
Reviewing the space and the final details together.
Good work beneath the surface, too
We show more than finished interiors: the preparation and work that will be hidden once the renovation is complete.
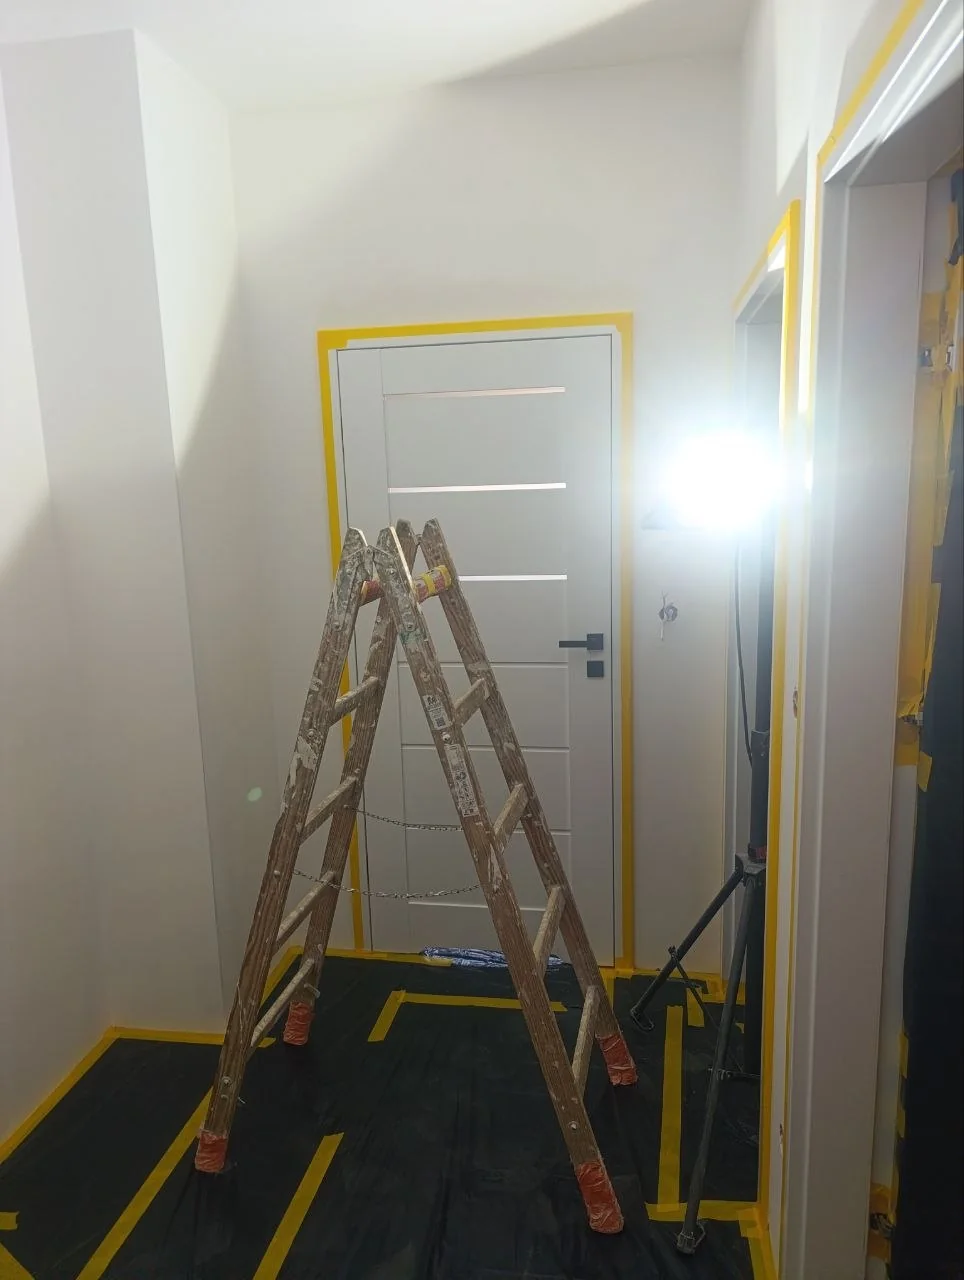
Floors, joinery and the elements staying in the space.
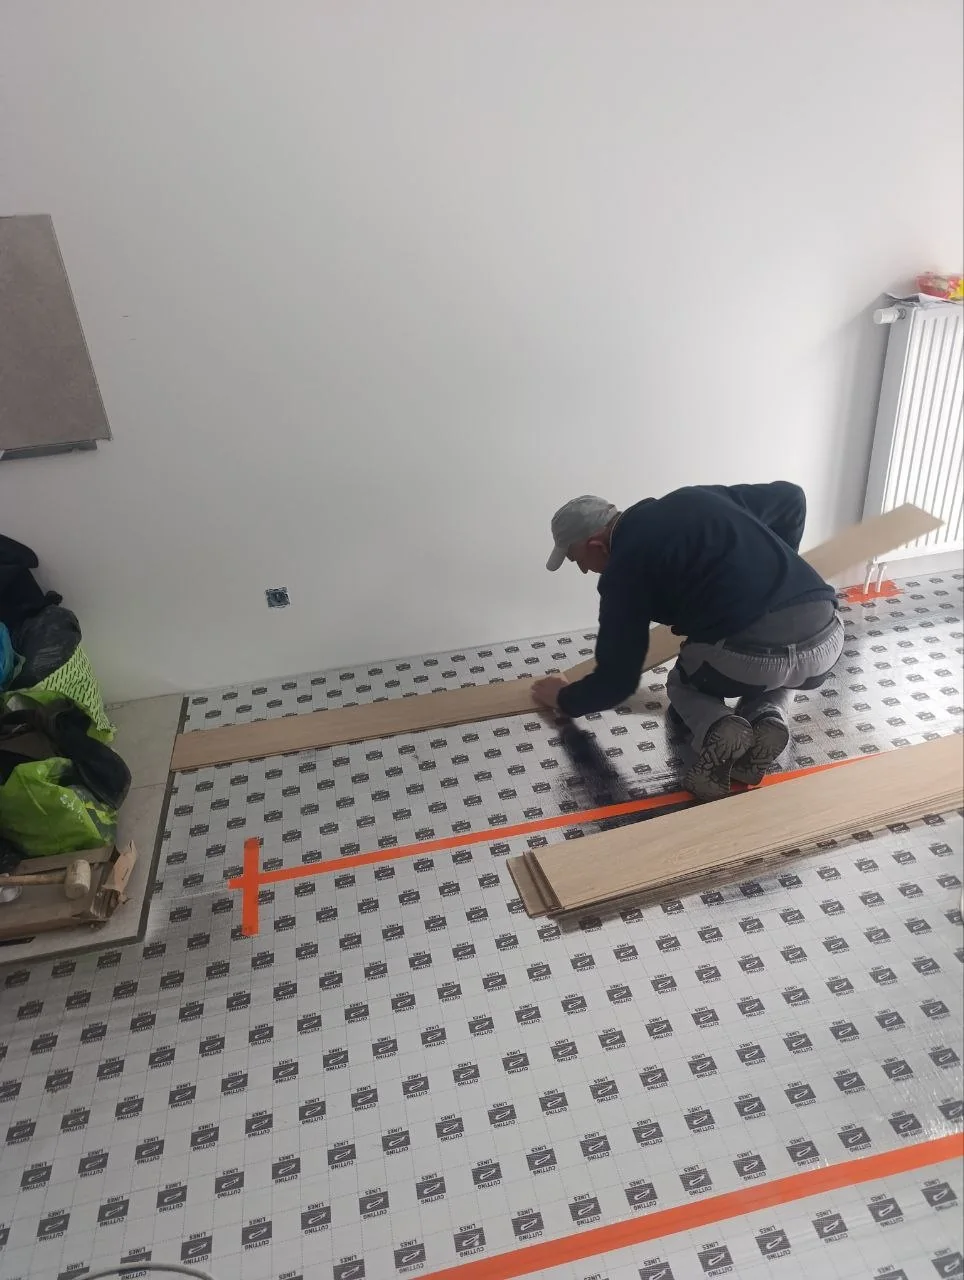
Preparing the surface before the final floor finish.
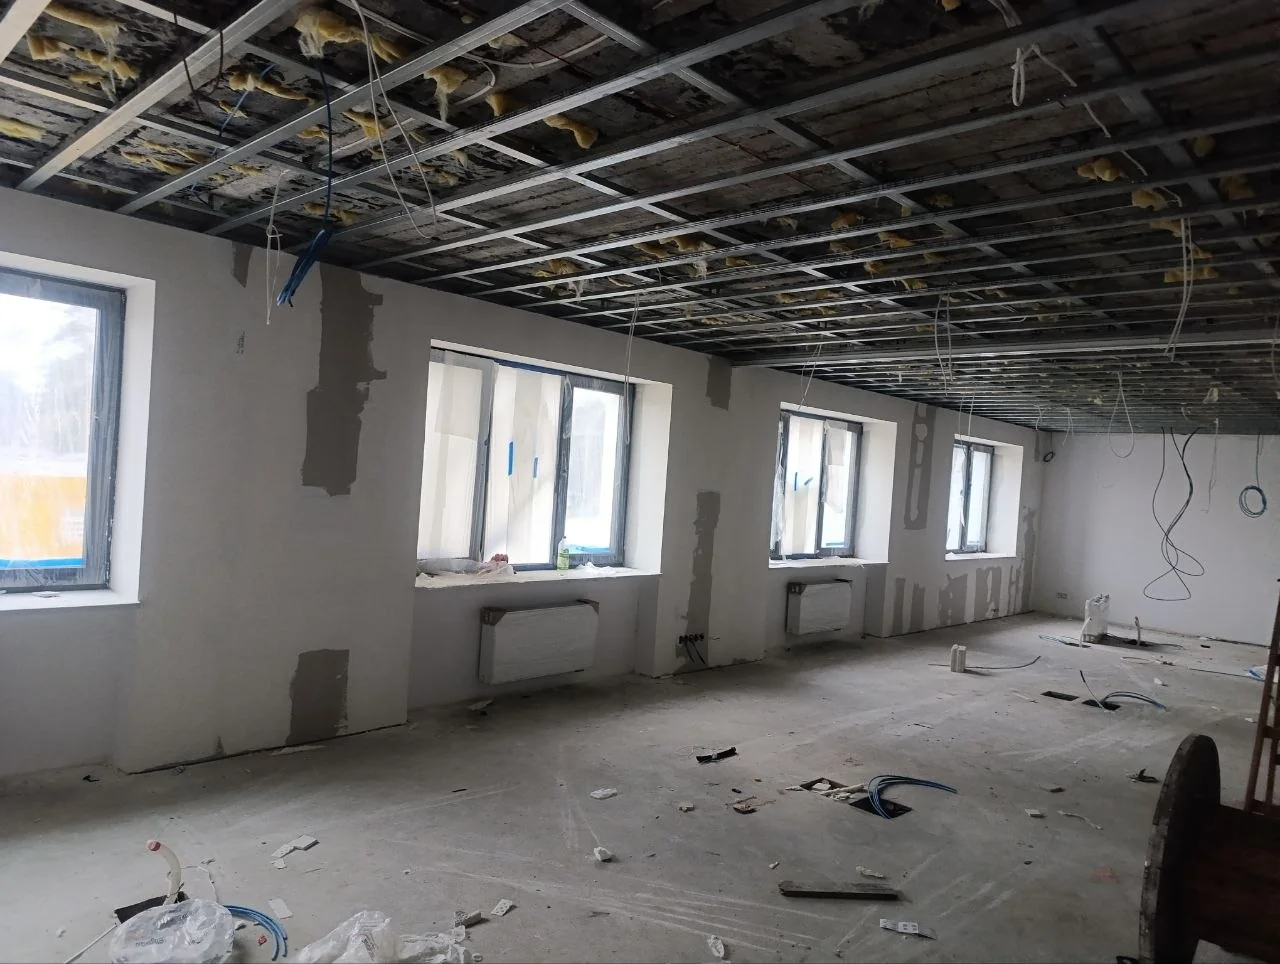
Frames and structures before the surfaces are closed.
Floor. Wall. Light.
A whole, well made.
04 / Questions
Tell us where the space is, its floor area and what you would like to change. Current photos and your preferred timing help. You do not need a finished design to start talking.
Yes. We can discuss a complete interior or a particular stage: wall preparation, painting, flooring, plasterboard or a bathroom. We tailor the scope to your home and needs.
No. It is an indicative labour budget for your selected scope. The calculator shows assumptions, quantities and rates. Materials, fixtures, services and waste removal are excluded. We agree the actual price after reviewing the space.
In Warsaw and nearby. Include the location in your message so we can discuss travel, scope and availability.
No. Prices and the calculator cover labour. Finishing materials, construction chemicals, fixings and fixtures need a separate budget. We agree purchasing and payment arrangements before work starts.
Include your preferred timing in the enquiry. Availability depends on the scope and current schedule; sending the form does not reserve the team.
Yes. Attach up to 3 JPG, PNG or WebP photos, up to 4 MB each. Photos are private and used to discuss your enquiry.
Your enquiry is saved and you receive a reference on the page. The team can review your description, photos and attached estimate, then contact you by email or phone.
Close to your space
We work in Warsaw and nearby. Tell us your district or town so we can discuss travel and your project.
Let’s start with a conversation
An apartment, a house or a business space? Tell us about the interior and what you would like to change. That is where we start.
przyjemnyremontalek@gmail.com ↗Warsaw and nearby
Apartments · houses · business spaces